Our Completed Construction Projects
95 Years of Completed Builds Across the Southeast
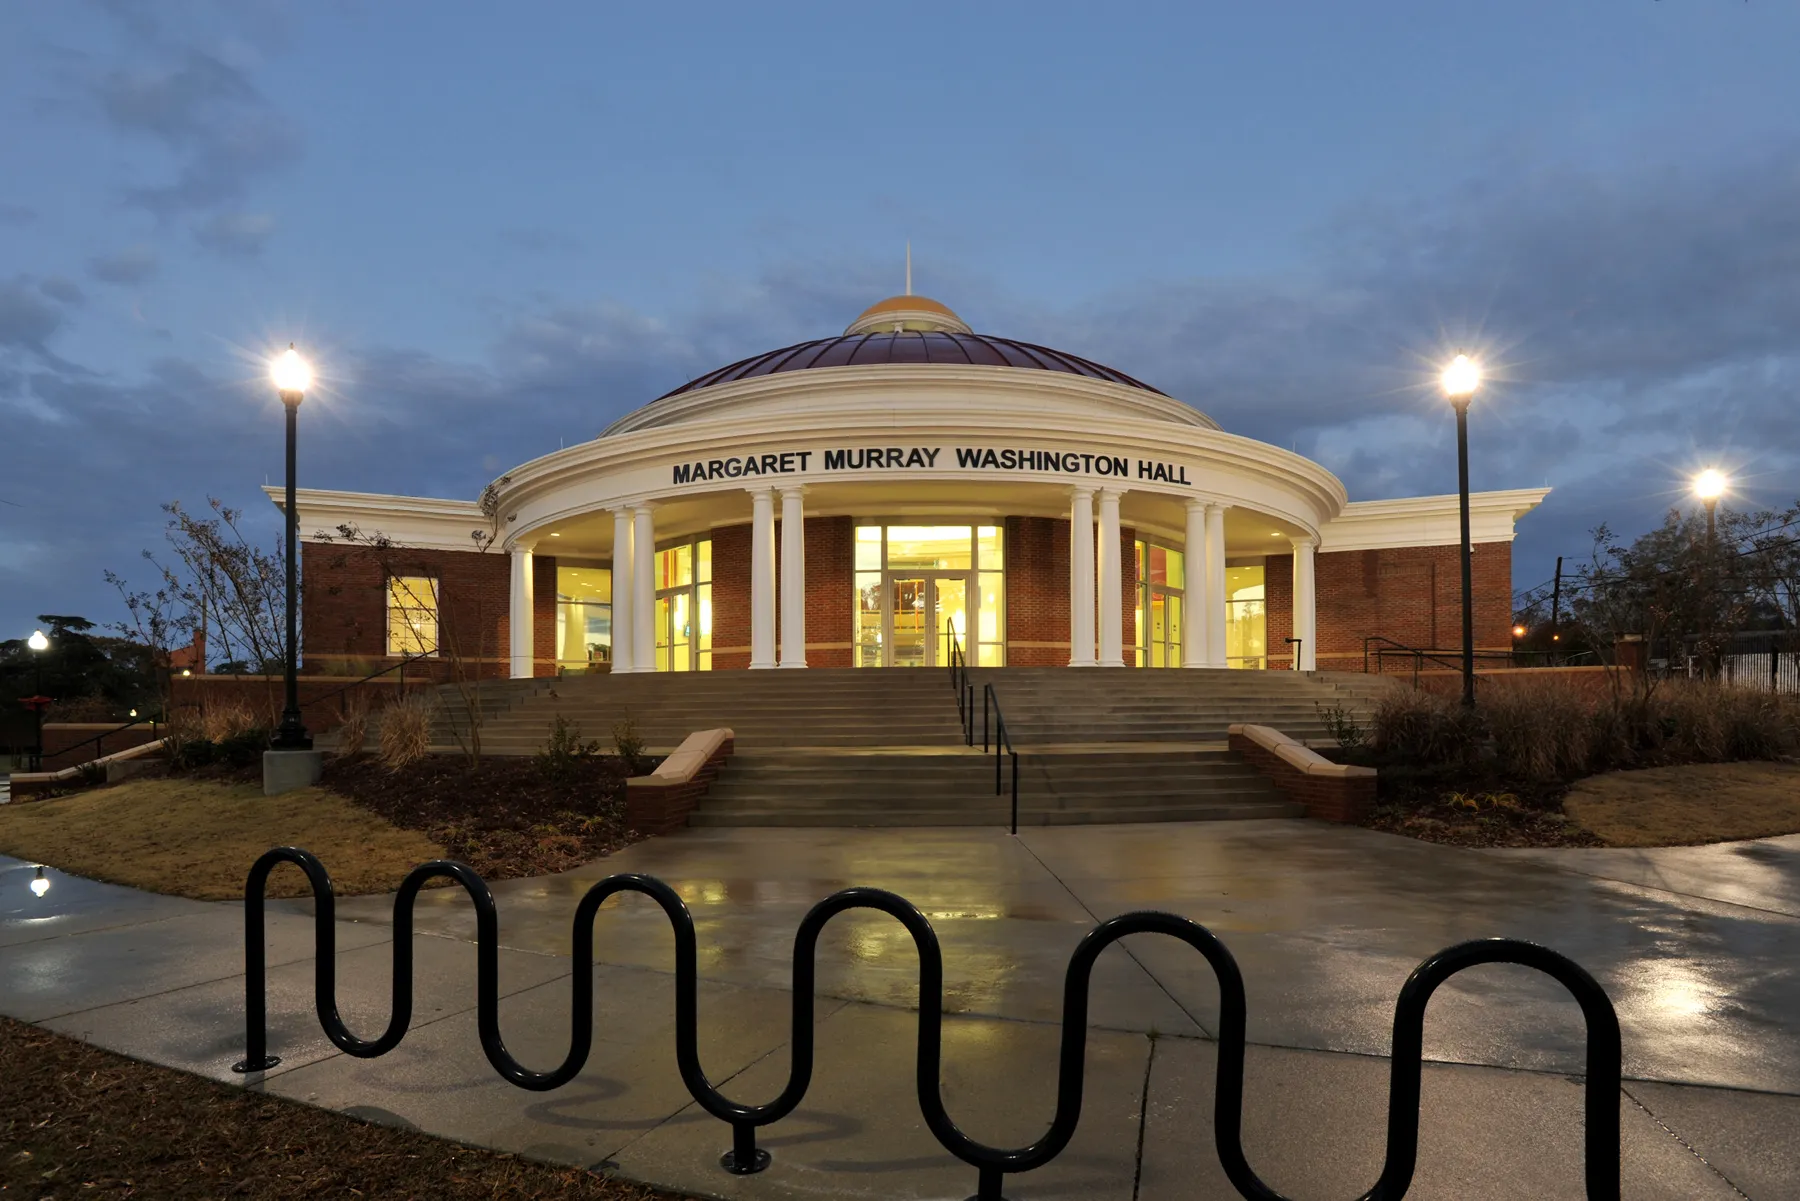
Tuskeegee University Margaret Murray Washington Hall
Tuskeegee University Margaret Murray Washington Hall
Margaret Murray Washington Hall is the centerpiece of the historic Tuskegee University Campus. A central rotunda and adjoining wings comprise this two-story steel frame building housing student dining services, bookstore, administration spaces, and storage. Project scope included exterior hardscape and landscaping.
- Size30,000 sf
- LocationTuskegee, Alabama
- MarketSpecialty
- ArchitectRosser International
- ServicesPreconstruction · General Contracting · Construction Manager
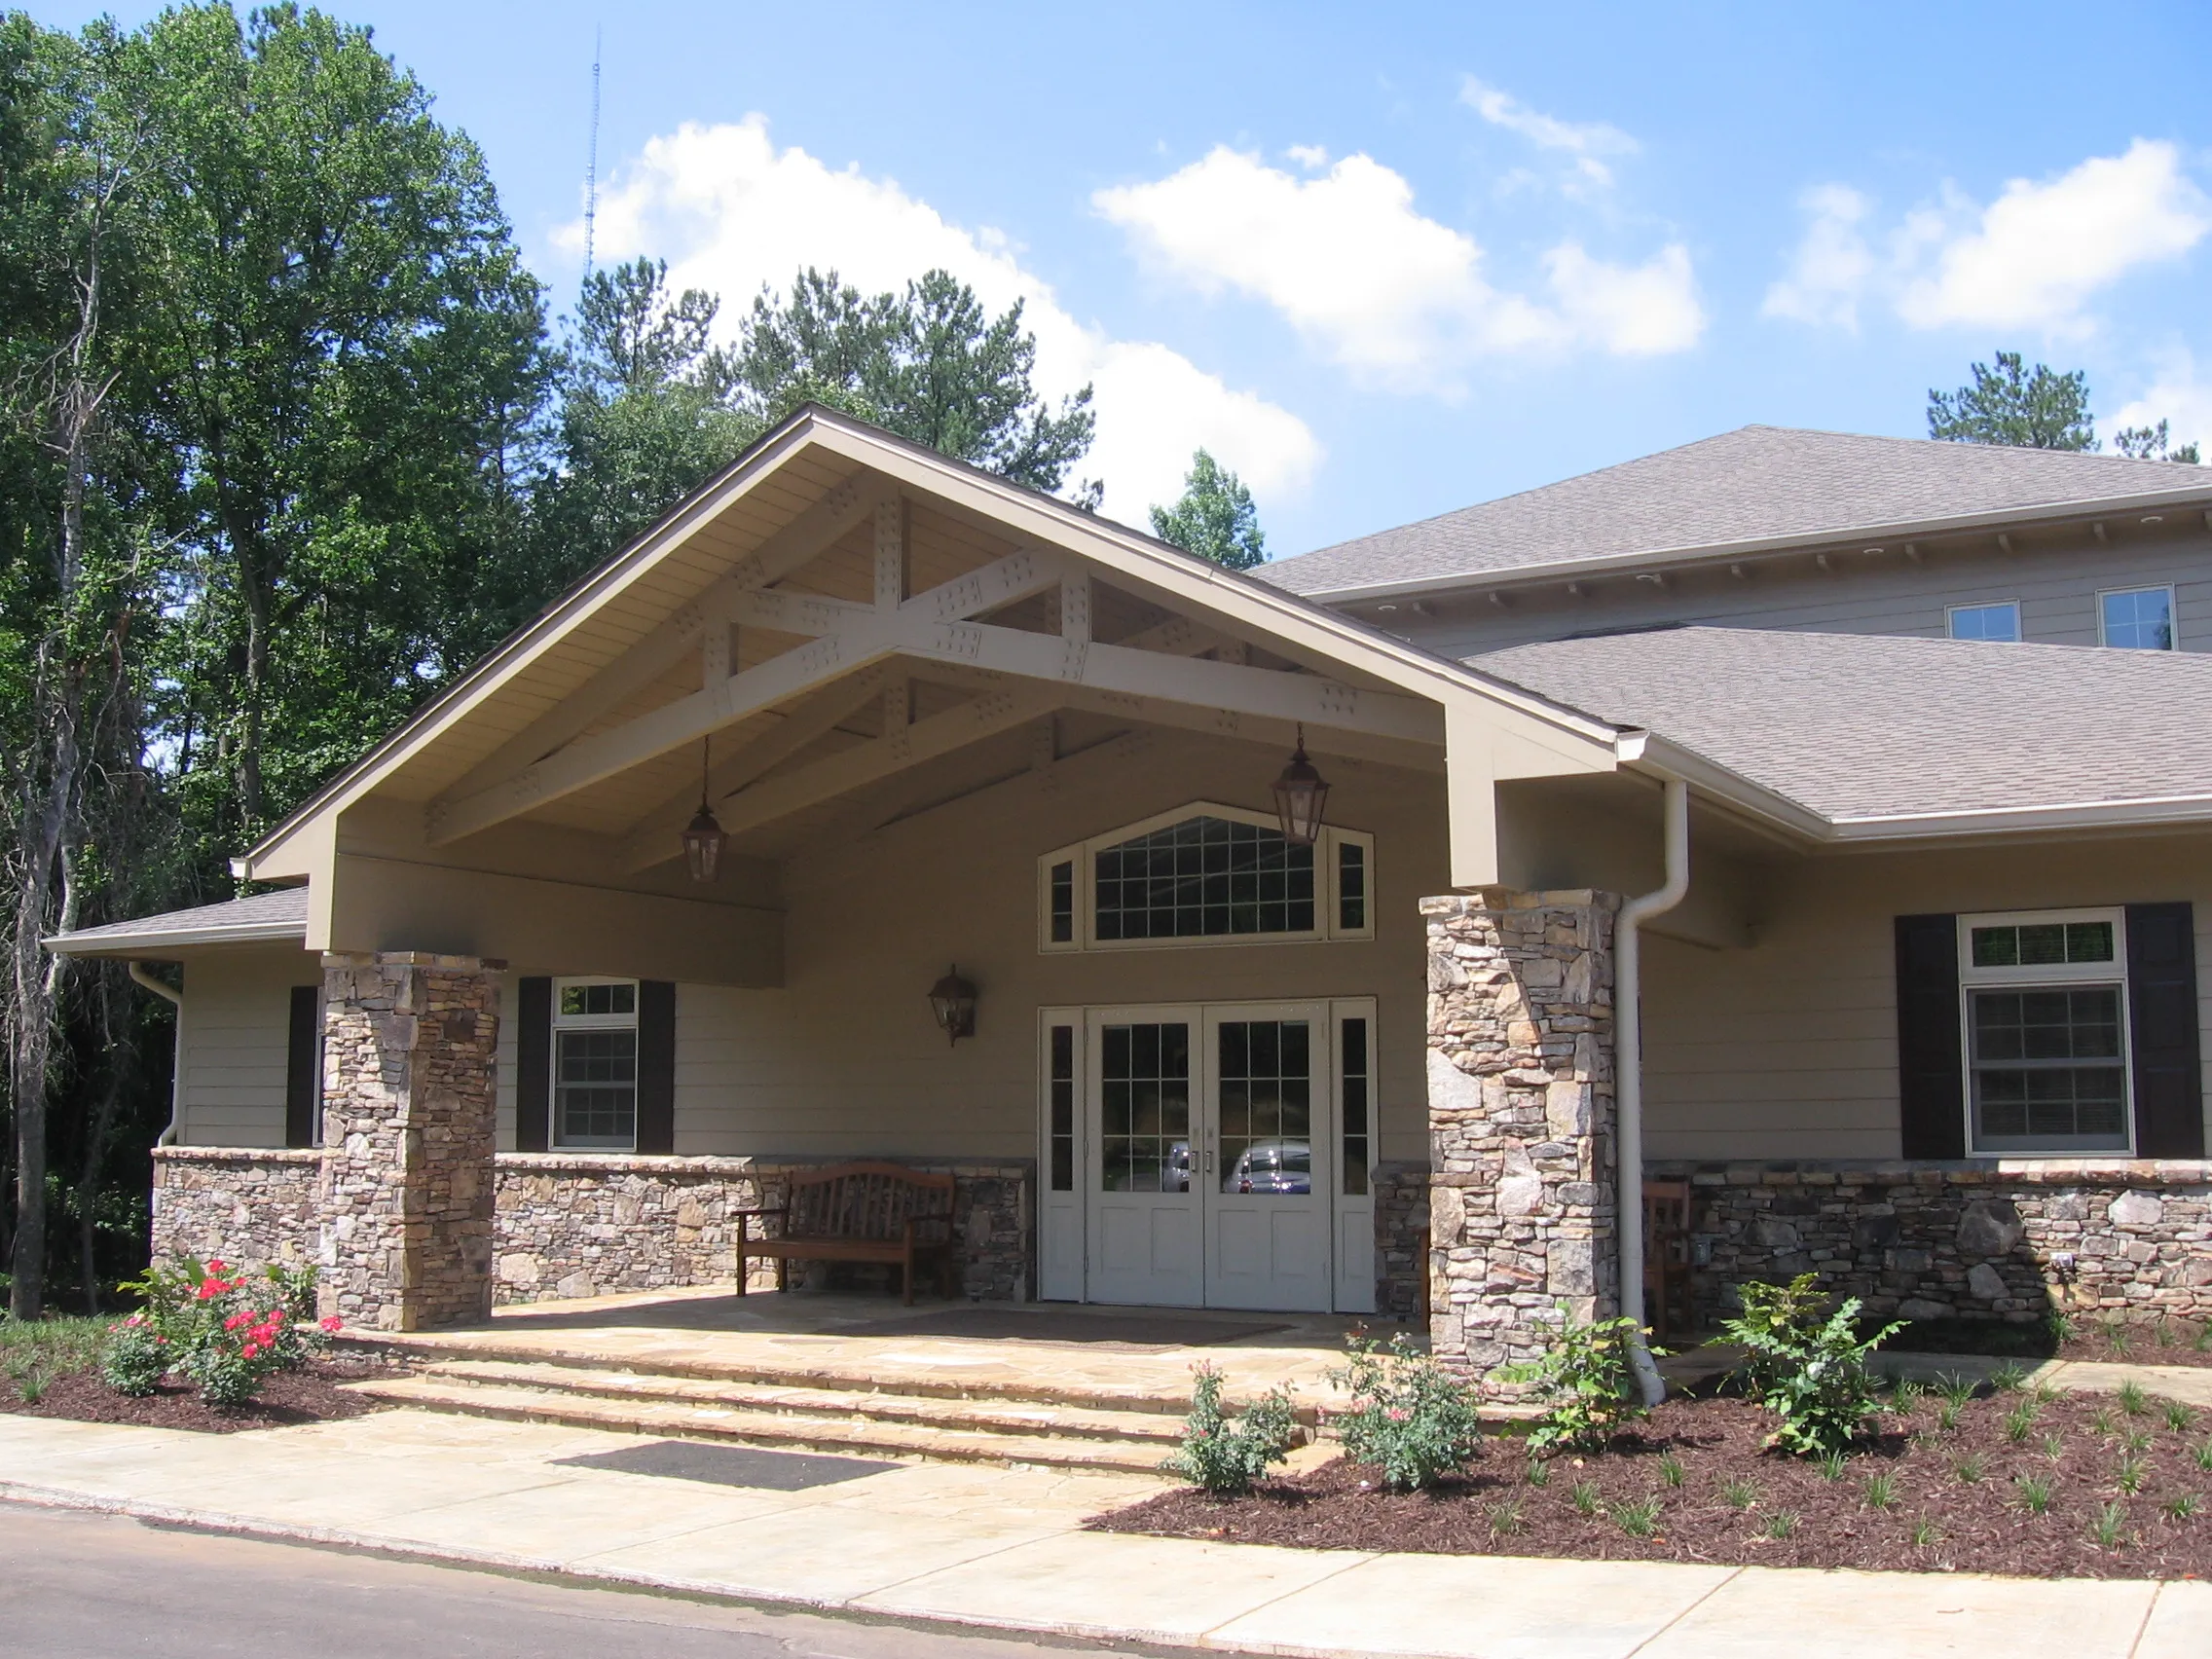
Eagle Ranch Addition
Eagle Ranch Addition
Van Winkle Construction built this new craftsman style building to complement private school Eagle Ranch ‘s rural campus. The building consists of offices, a kitchen, a lunchroom, classrooms, and an unfinished basement for future growth.
- LocationFlowery Branch, Georgia
- MarketSpecialty
- Architect
- ServicesPreconstruction · General Contracting · Construction Manager
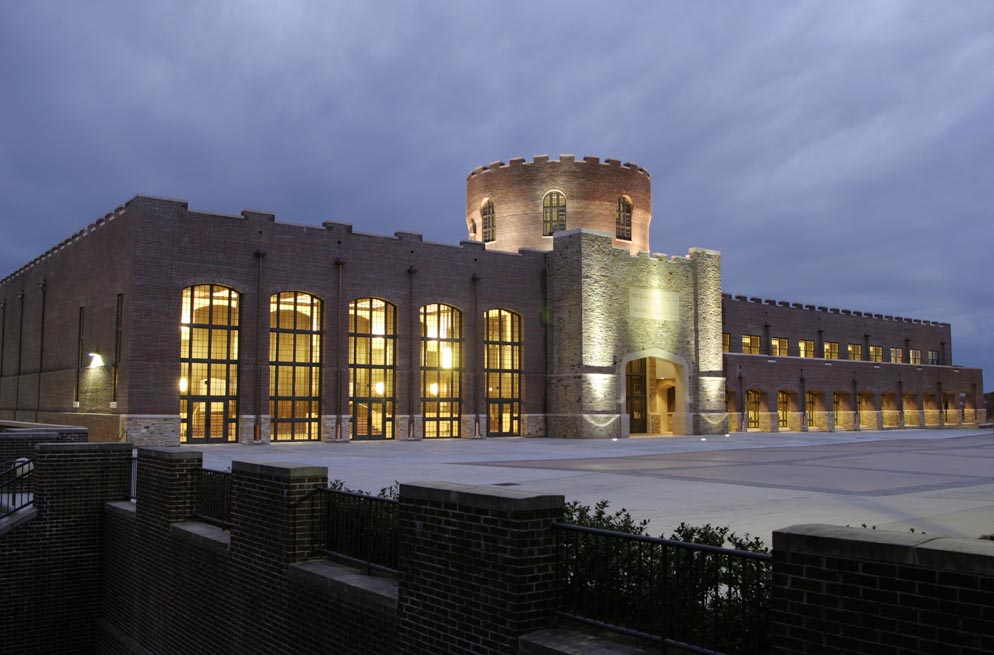
Riverside Military Academy Sandy Beaver Performing Arts Center
Riverside Military Academy Sandy Beaver Performing Arts Center
As part of Riverside Military Academy ’s $40,000,000 capital improvement, Van Winkle Construction built the new Sandy Beaver Performing Arts Center. The facility houses a 770 seat performing arts center, library, classroom wing, and rotunda. This occupied campus and tight site required special consideration for cadets’ schedules and foot traffic.
- Size87,575 sf
- LocationGainesville, Georgia
- MarketSpecialty
- Architect
- ServicesPreconstruction · General Contracting · Construction Manager
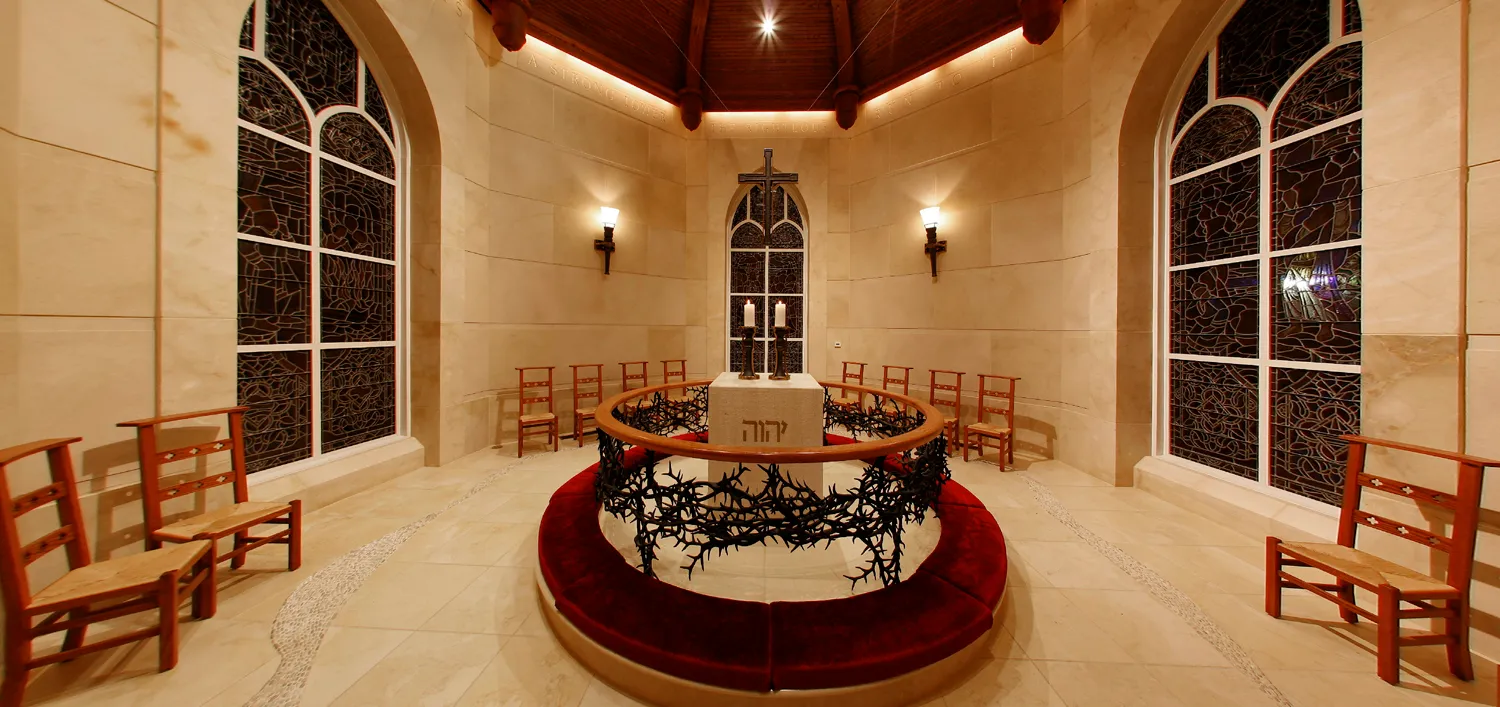
Northside United Methodist Church Fellowship Building and Parking Deck
Northside United Methodist Church Fellowship Building and Parking Deck
The multi-phase Northside United Methodist Church Fellowship Hall project began with site work on approximately four acres of land. The first phase included a new underground parking deck. The second phase included a new prayer chapel, new education wing, new fellowship hall, interior renovation of the music suite, and relocation of and improvements to the onsite scout hut. The church and preschool remained fully operational throughout the entire project.
- Size90,000 sf Parking Deck · 1,800 sf Addition · 4 acre site
- LocationAtlanta, Georgia
- MarketFaith-Based
- ArchitectJova Daniels Busby Architects
- ServicesPreconstruction · General Contracting · Construction Manager
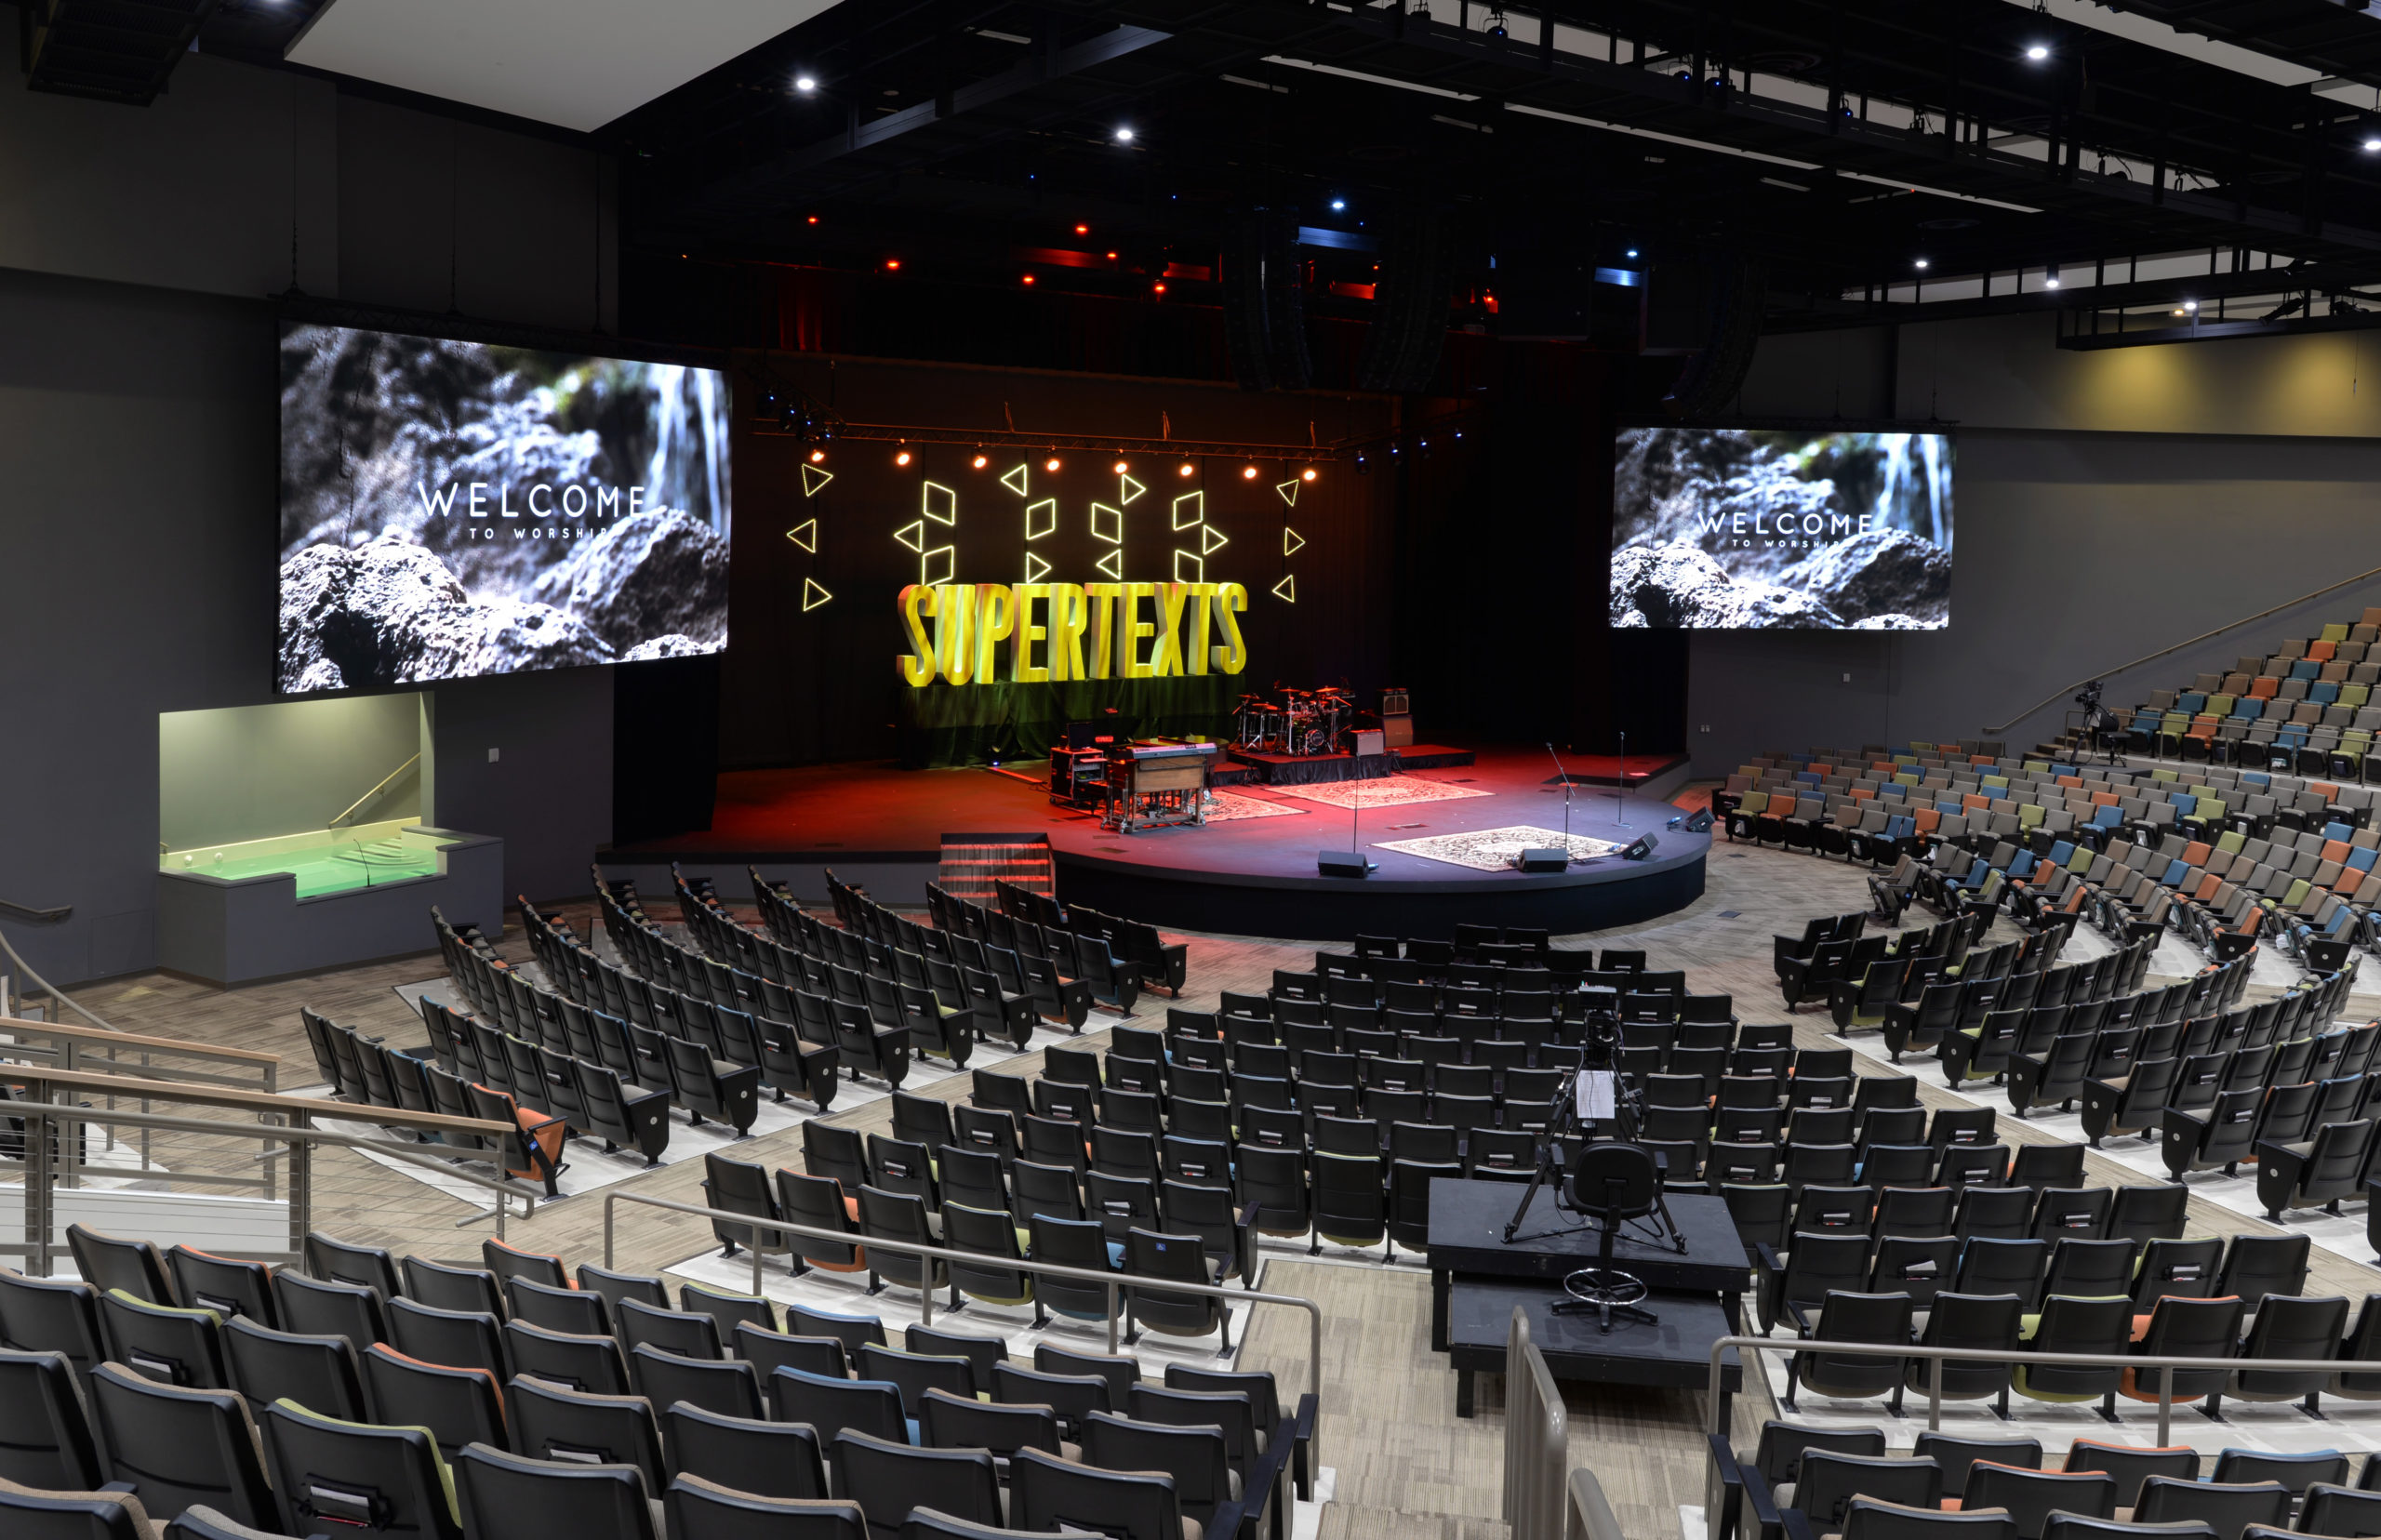
Compassion Church
Compassion Church
The new Compassion Church building is a hybrid of concrete and steel construction tied into a fully renovated campus. The new building includes a sanctuary, pastor’s office, green room, A/V suite, and prayer/connecting rooms. Renovated buildings include welcome space, cafe, and circulation spaces.
- Size75,000 sf addition · 15,000 sf renovation
- LocationSavannah, Georgia
- MarketFaith-Based
- Architect
- ServicesPreconstruction · General Contracting · Value Engineering
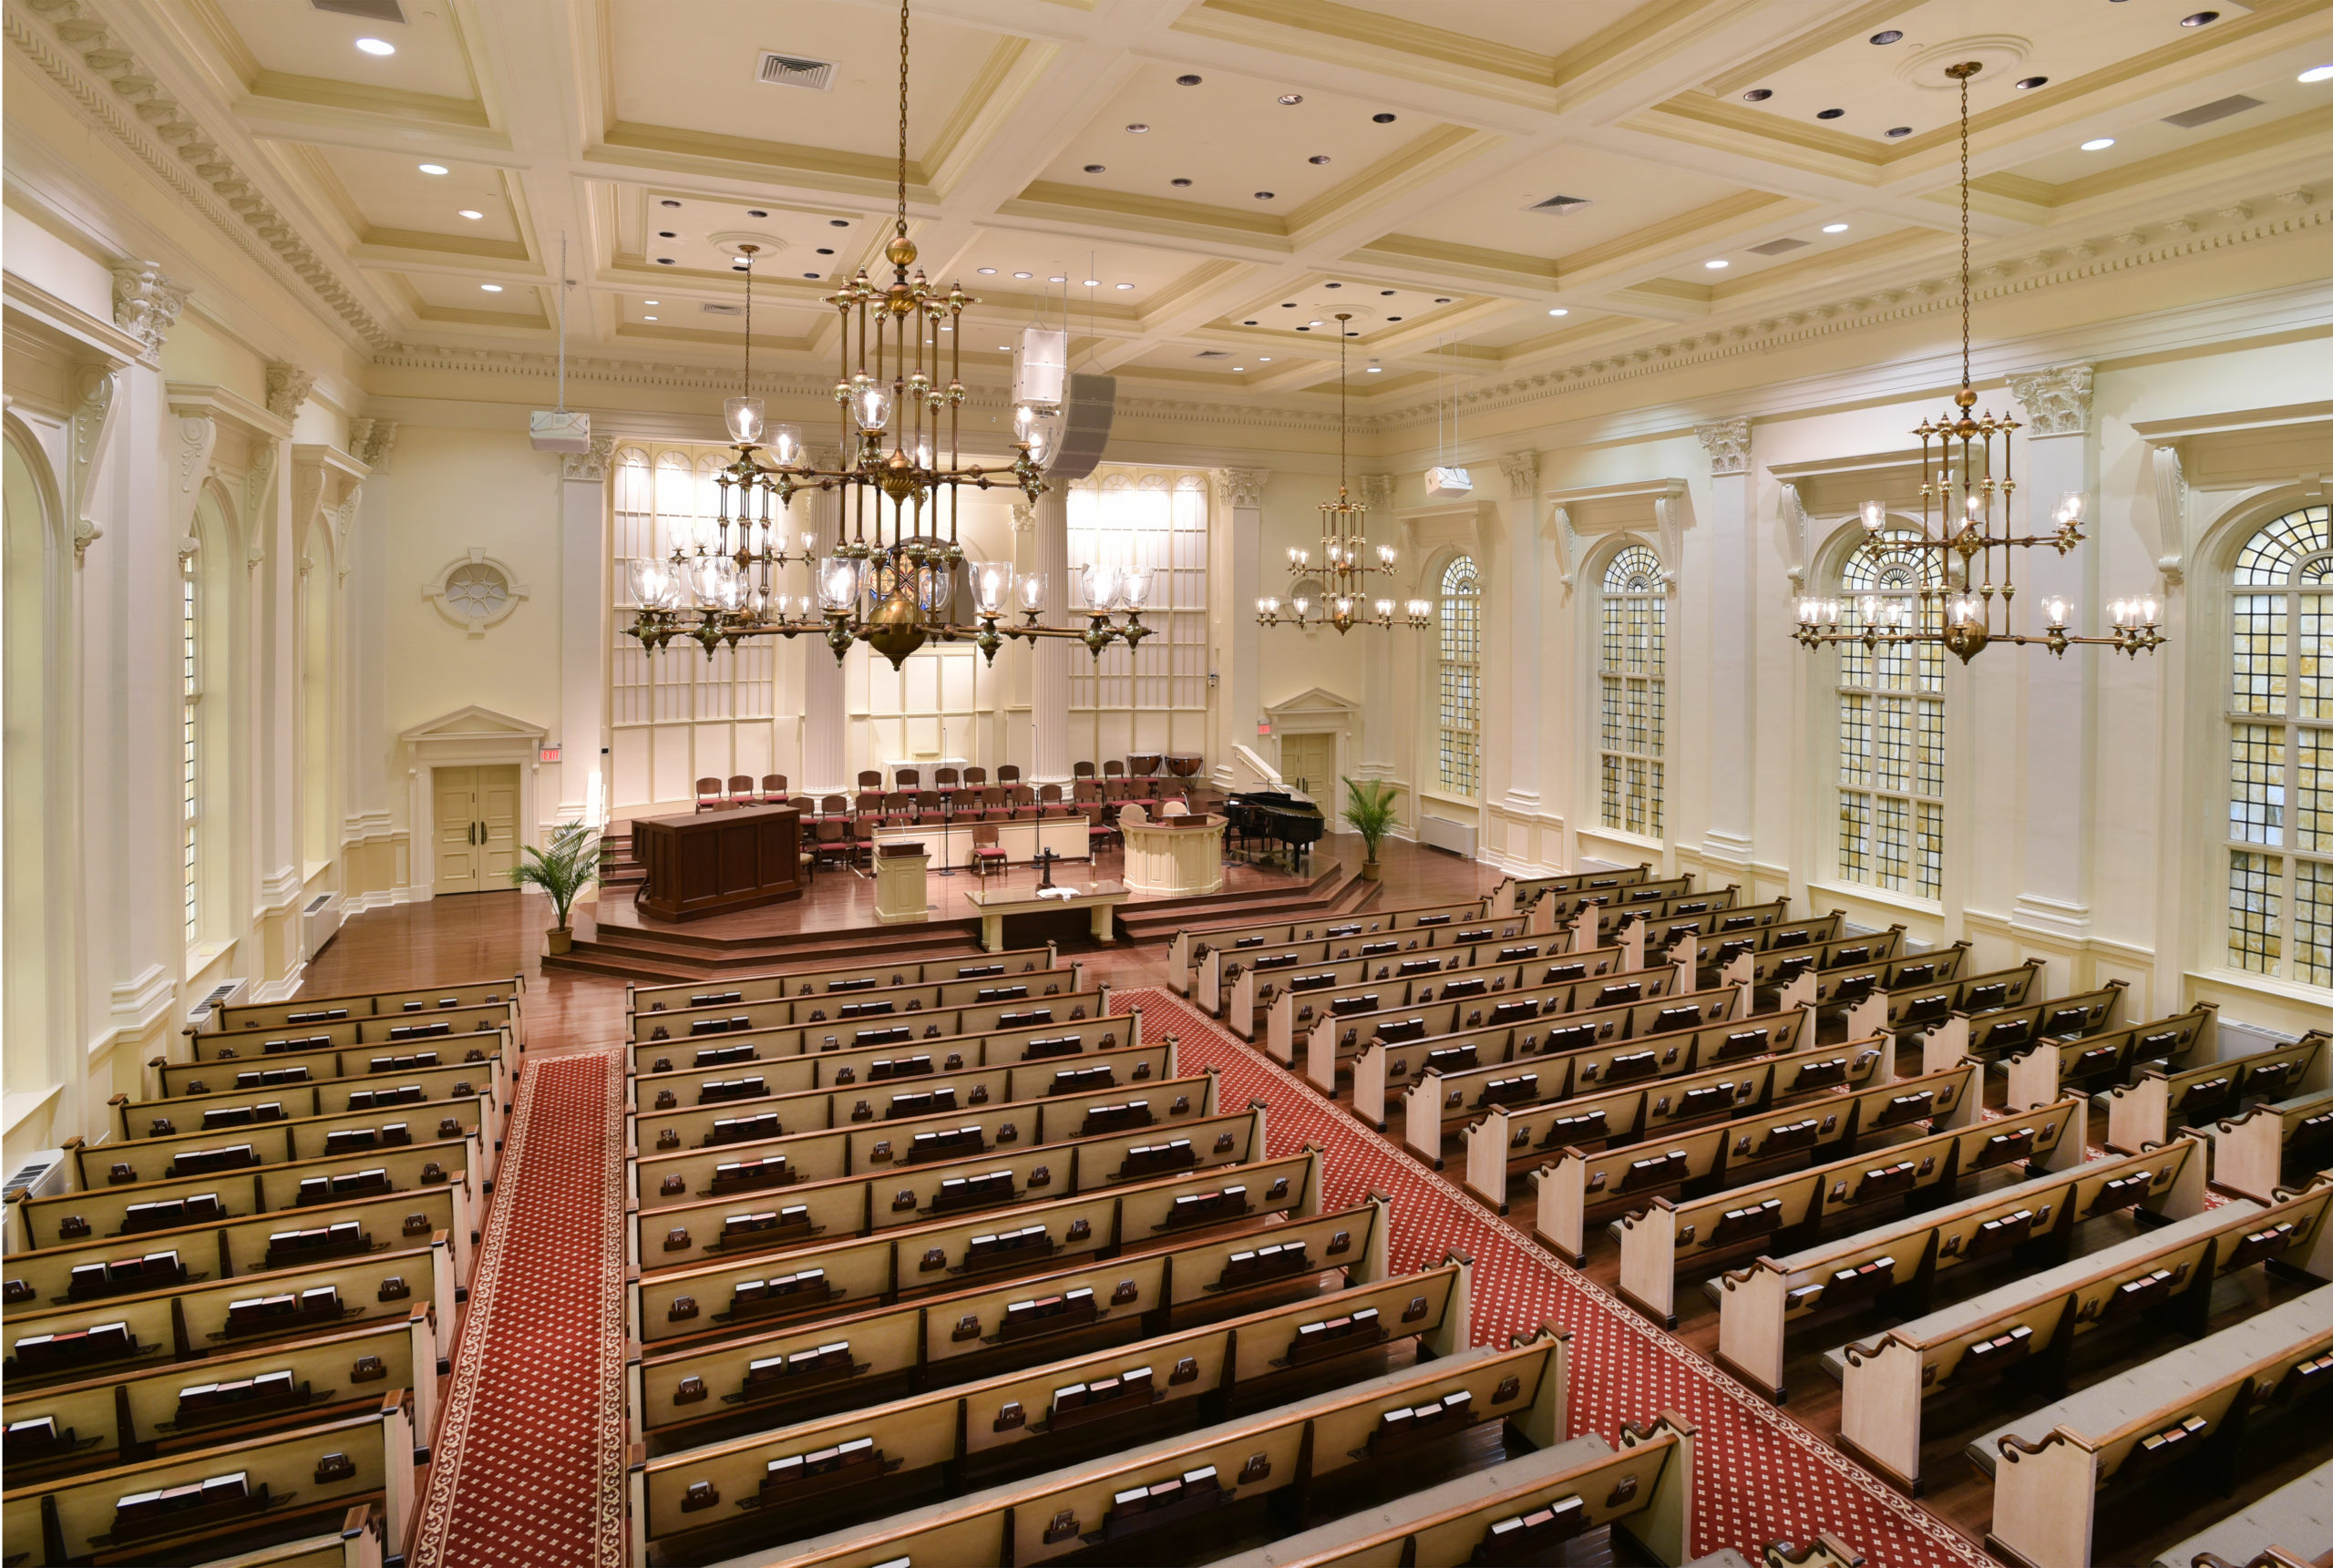
Athens First Baptist Renovation
Athens First Baptist Renovation
Historic Athens First Baptist selected Van Winkle to renovate this church’s interior and mechanical systems. Scope included HVAC improvements to two-thirds of the building as well as a campus-wide update. Van Winkle performed extensive refinishing in the fellowship hall, classrooms, youth areas, and sanctuary.
- Size12,122 sf
- LocationAthens, Georgia
- MarketFaith-Based
- Architect
- ServicesPreconstruction · General Contracting
Let's Talk About Your Project
Tell us a little about what you're building, and we'll follow up to talk through next steps.
We do not accept unsolicited sales or vendor inquiries through this form.