.jpg%202026-09-16%20at%204.17.52%20PM.webp)
Our Completed Construction Projects
95 Years of Completed Builds Across the Southeast
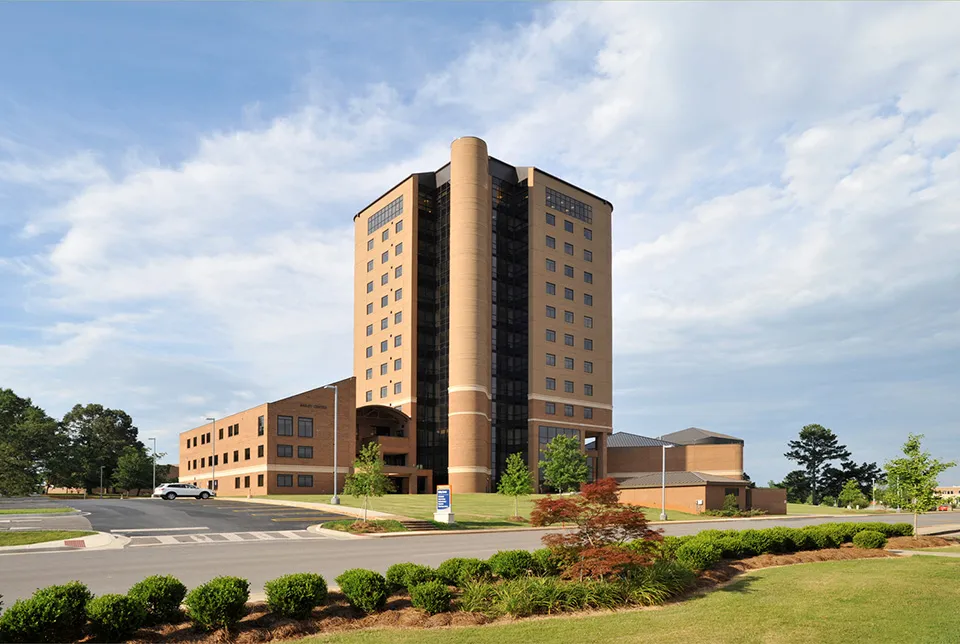
Wallace State University – James C Bailey Center
Wallace State University – James C Bailey Center
Over the course of multiple phases, Van Winkle Construction renovated the interior and exterior of Wallace State University’s James C Bailey Student Center. The existing building comprised of a thirteen-story tower connected to a three-story low-rise building. While originally planned as two phases, this project required a third phase after a tornado hit the building during construction. FEATURES Phase I First, Van Winkle renovated the low-rise portion of the James C Bailey Center.
- Size138,000 sf tower · 22,000 sf low rise
- LocationHanceville, Alabama
- MarketSpecialty
- Architect
- ServicesPreconstruction · General Contracting · Construction Manager
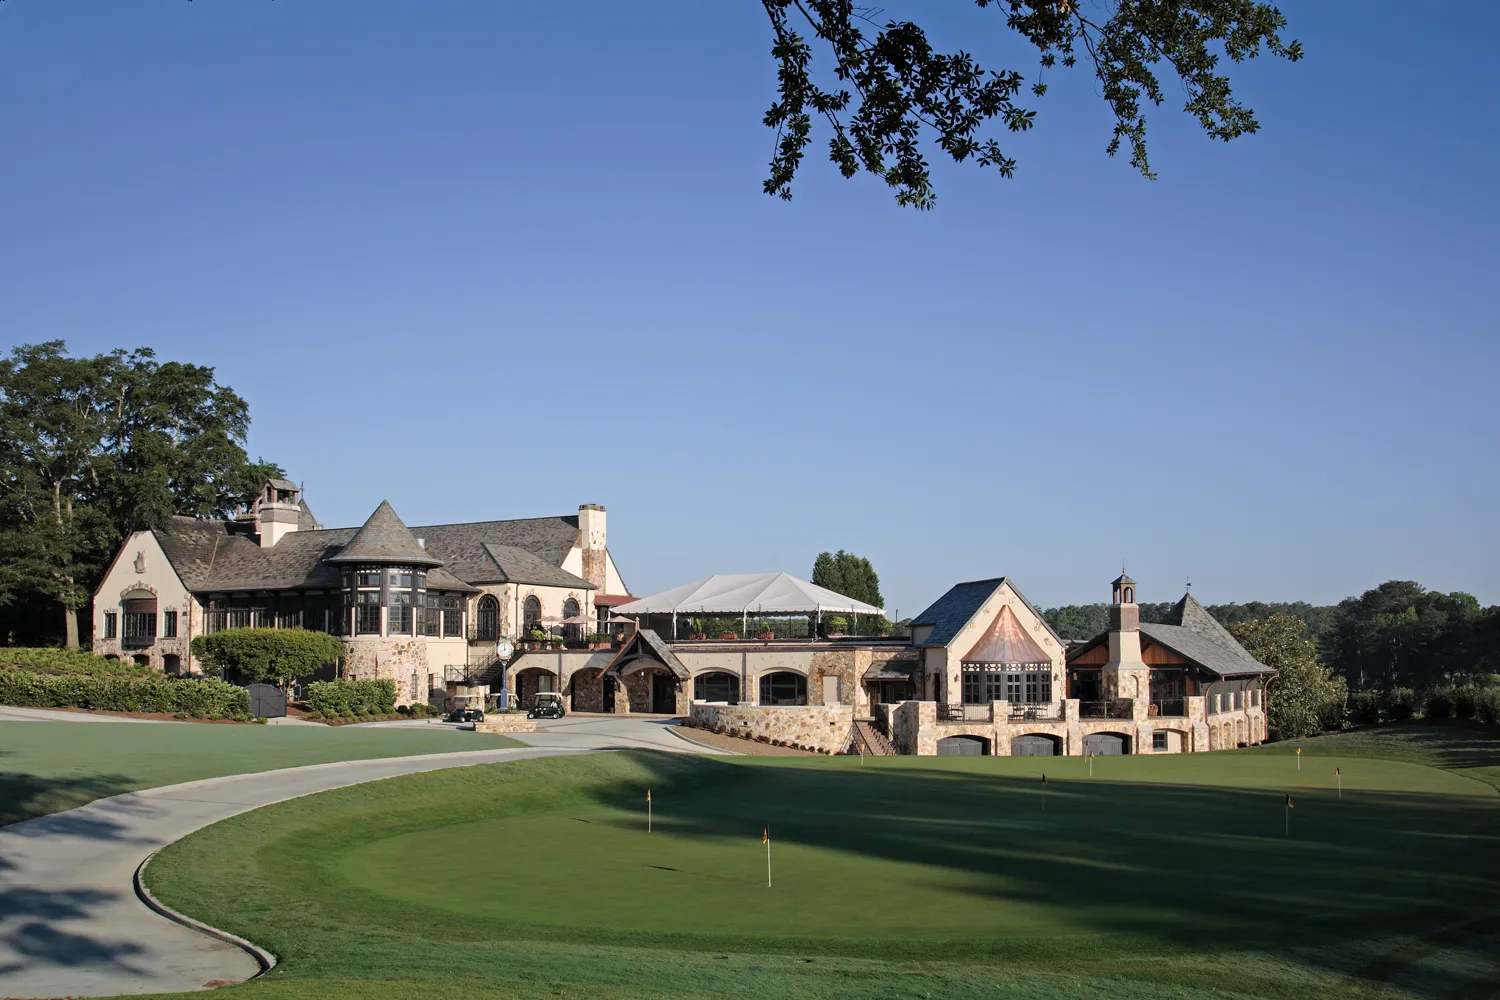
Capital City Club at Brookhaven
Capital City Club at Brookhaven
This addition and renovation for Capital City Club at Brookhaven is Van Winkle’s second project for Capital City Club after the new clubhouse at the Crabapple location. Additions included the construction of a new Pro Shop and cart barn. Renovations included the men’s and women’s locker rooms, fitness areas, and the club’s restaurant, the Overlook Grill. The renovated Overlook Grill features a modern kitchen, open-air dining, and vistas of the golf course.
- Size15,800 sf
- LocationAtlanta, Georgia
- MarketHospitality
- ServicesPreconstruction · General Contracting
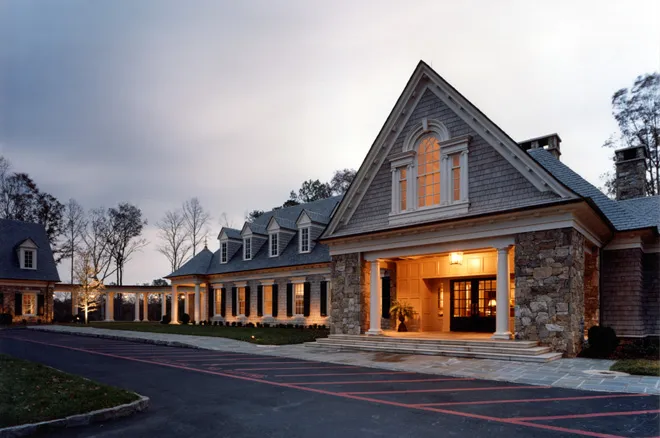
Capital City Club at Crabapple
Capital City Club at Crabapple
This clubhouse at the new golf course for Capital City Club Crabapple includes indoor and outdoor dining facilities, locker rooms, Pro Shop, modern kitchen, and cart barn. Van Winkle paid special attention to the selection and procurement of the clubhouse’s exterior and interior finishes, including the fieldstone supplier. The clubhouse features Brazilian walnut, granite, and slate flooring beneath exposed hand-hewn beams and mahogany windows.
- Size20,000 sf
- LocationAtlanta, Georgia
- MarketHospitality
- ServicesPreconstruction · General Contracting
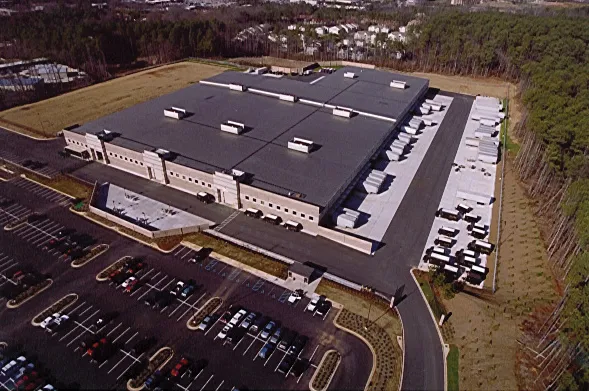
UPS Regional Distribution Facility
UPS Regional Distribution Facility
This 200,000 sf UPS Distribution Center required the coordination of the construction phase with the Owner’s specialty Contractors. Scope included customer service areas, employee training areas, break areas, offices, security center, vehicle parking, and landscaping. Van Winkle Construction completed the general trades package despite a challenging schedule.
- Size200,000 sf
- MarketIndustrial
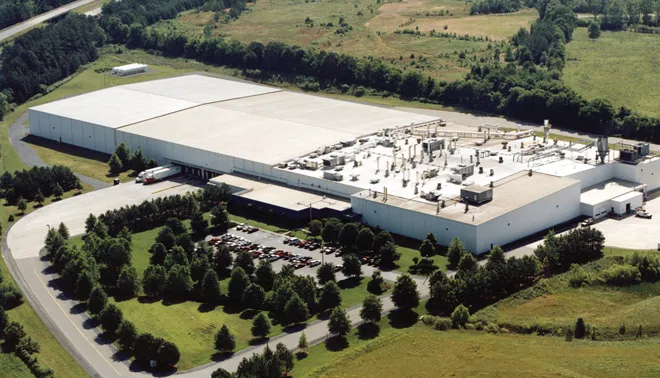
Anheuser-Busch Metal Container Corporation
Anheuser-Busch Metal Container Corporation
Van Winkle Construction poured the building foundations and slabs as well as equipment foundations for the Metal Container Corporation, a subsidiary of Anheuser-Busch, in Rome, GA.
- LocationRome, Georgia
- MarketIndustrial
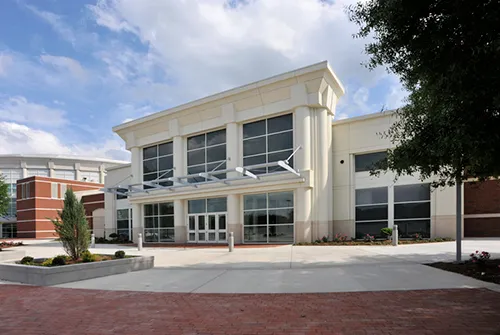
Columbus Ice Rink
Columbus Ice Rink
The regulation-sized Columbus Ice Rink is a public space when the Cottonmouths , Columbus’ minor league ice hockey team, is not playing on it. The facility includes locker rooms, Pro Shop, concession area, equipment rooms, offices, seating areas, and additional secured parking.
- Size37,400 sf
- LocationColumbus, Georgia
- MarketSpecialty
- ServicesPreconstruction · General Contracting
.jpg%202026-09-17%20at%203.08.46%20PM.webp)
Let's Talk About Your Project
Tell us a little about what you're building, and we'll follow up to talk through next steps.