Our Completed Construction Projects
95 Years of Completed Builds Across the Southeast

Clark Atlanta University Residence Hall Renovations
Clark Atlanta University Residence Hall Renovations
Van Winkle Construction renovated the interiors and restored the exteriors of the Pfeiffer, Holmes, and Merner residence halls on the Clark Atlanta University campus. Each three-story building offers approximately 28,000 square feet of student housing, including dorm rooms, resident advisor rooms, lounges, shared spaces, restrooms, laundry facilities, and fitness rooms. Delivered through a design-build approach, the project renewed these campus residences while supporting the day-to-day needs of students.
- Size75,000 square feet
- LocationAtlanta, Georgia
- MarketStudent Housing
- ArchitectMatrix 3D
- ServicesPreconstruction · Value Engineering · Design-Build

Treehaus Townhomes & Flats
Treehaus Townhomes & Flats
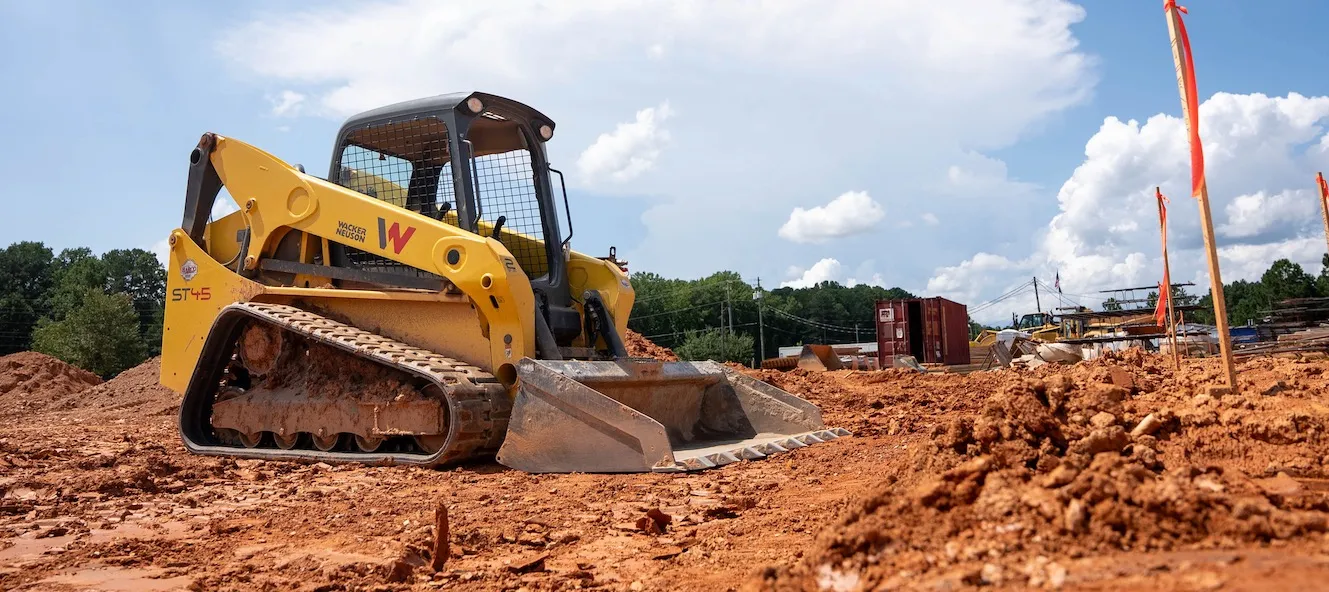
The Treehaus development is an off-campus student housing community in Seneca, South Carolina, serving students at Clemson University. The 8.45-acre site required more than 50,000 cubic yards of imported fill and 31,000 square feet of retaining walls to accommodate the development. The community features 168 units across three buildings, providing 488 private bedrooms, each with its own bathroom. Residents have access to a wide range of unique amenities, including a resort-style pool, 24-hour fitness center, Pilates studio, sauna and cold plunge, tanning bed, pickleball courts, podcast studios, and dedicated study rooms.
- Size8.5 acre site and 203,035 sf new construction
- LocationSeneca, SC
- MarketStudent Housing
- ArchitectStuart I Roosth Architecture
- ServicesPreconstruction · General Contracting · Construction Manager · Value Engineering
North Avenue Presbyterian Church
North Avenue Presbyterian Church
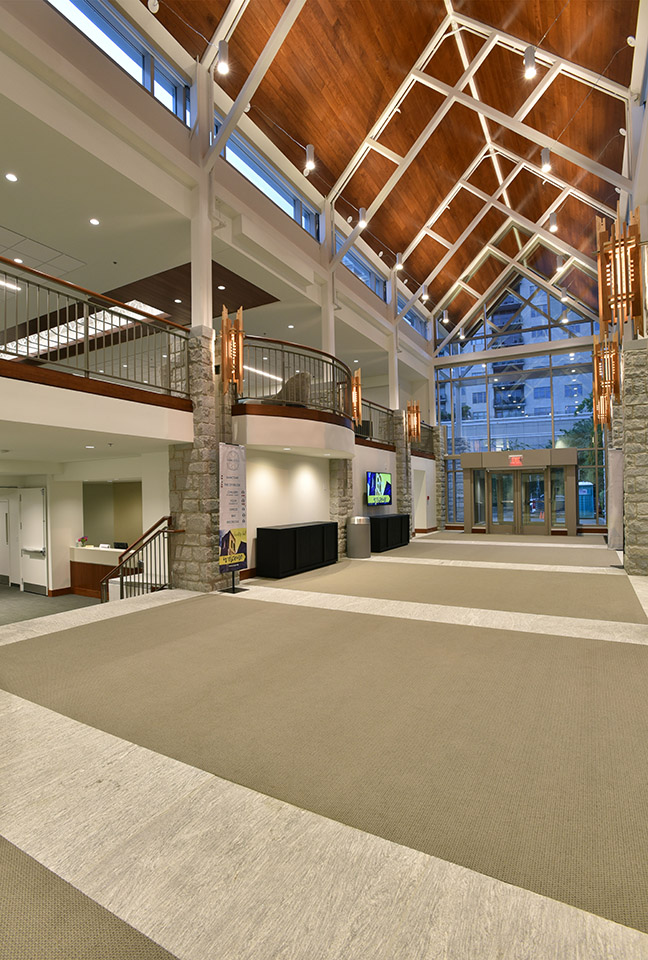
Van Winkle’s fourth project on the historic North Avenue Presbyterian Church included re-imagining the building’s entryways and the complete refurbishment of the church’s existing buildings: the original sanctuary, a three-story building built in the 1960s, and a four-story building from the 1920s. The project unifies the existing space and completely modernizes the historic sanctuary while preserving the building’s classic architecture and visual presence.
- Size164,500 sf
- LocationAtlanta, Georgia
- MarketFaith-Based
- Architect
- ServicesPreconstruction · General Contracting · Construction Manager · Value Engineering
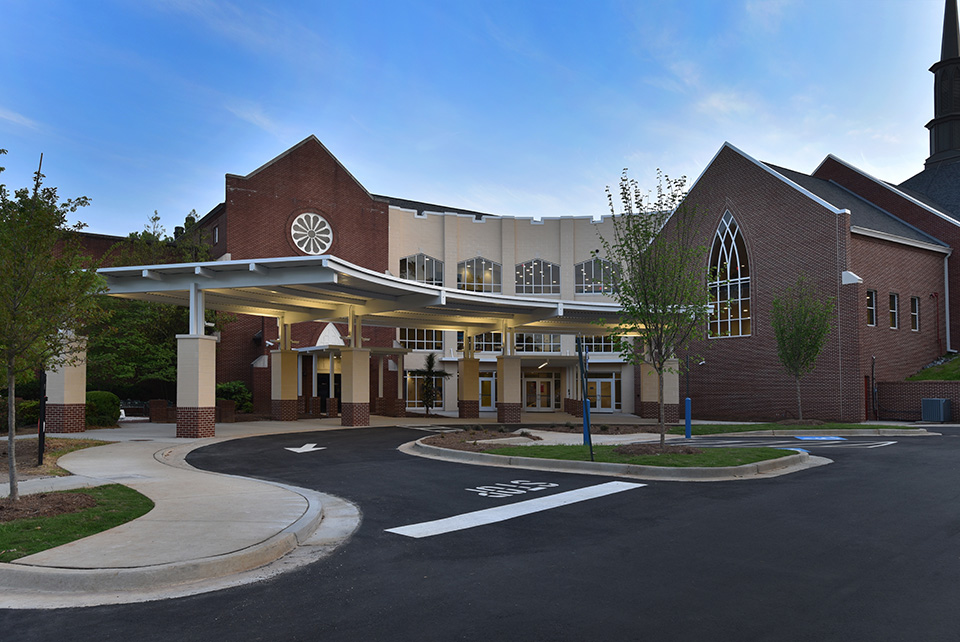
Alpharetta First United Methodist Church
Alpharetta First United Methodist Church
Alpharetta First United Methodist Church contracted Van Winkle Construction for the Design-Bid-Build addition and renovation to the existing church. The project included an initial demolition of the church’s center followed by a subsequent three-story addition to connect the existing buildings. This tight site remained operational for the duration of the project. Van Winkle managed the church’s utilities and relocated them as needed to ensure uninterrupted service.
- Size40,553 sf addition · 19,675 sf renovation
- LocationAlpharetta, Georgia
- MarketFaith-Based
- Architect
- ServicesGeneral Contracting
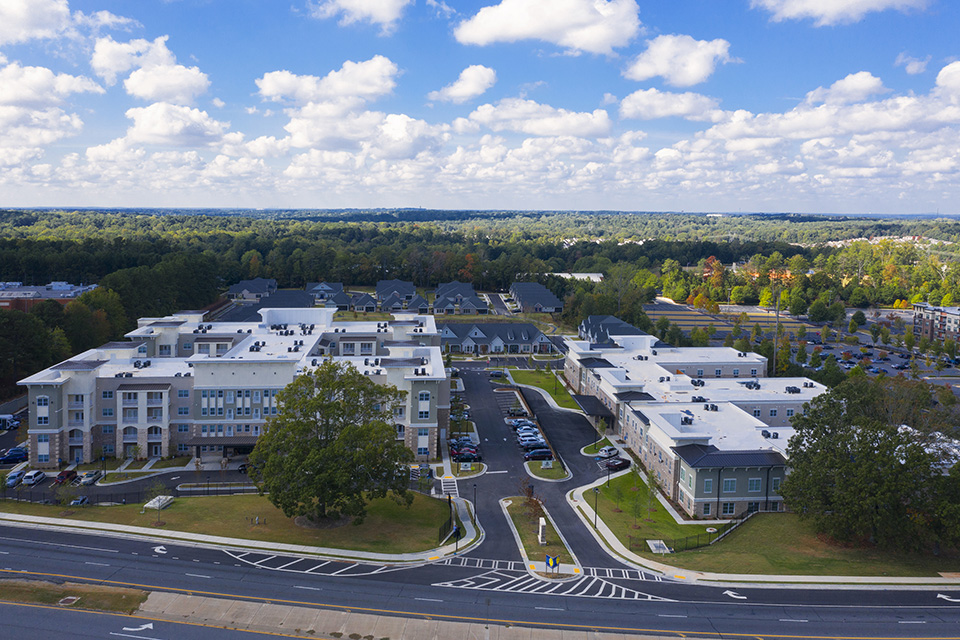
The Mansions at Gwinnett Park
The Mansions at Gwinnett Park
Van Winkle constructed this series of new senior living facilities across the street from Buford’s Coolray Field : a three-story Independent living, two-story assisted living and memory care facility, and the paving work for a subdivision of independent living villas and cottages. FACILITIES Independent Living The Mansions at Gwinnett Park Independent Living facility is a four-story stick frame building housing 135 one- and two-bedroom apartments.
- Size19 acre site · 146,988 sf Independent Living · 85,587 sf Assisted Living and Memory Care
- LocationBuford, Georgia
- MarketSenior Living
- Architect
- ServicesPreconstruction · General Contracting · Construction Manager

Kings Ridge Christian School West Classroom Addition
Kings Ridge Christian School West Classroom Addition
This three-story addition to Kings Ridge Christian School houses the Upper School’s science and foreign language departments on the main floor. The basement features a testing and collaboration suite complete with A/V capabilities. The project scope included paving, parking, and civil engineering upgrades to the existing campus. FEATURES Exterior Tie-In This three-story West classroom addition seamlessly ties into the existing facility’s stone and roofing to visually unify the new and existing campus buildings.
- Size30,000 sf
- LocationAlpharetta, Georgia
- MarketSpecialty
- Architect
- ServicesPreconstruction · General Contracting · Construction Manager · Value Engineering

Let's Talk About Your Project
Tell us a little about what you're building, and we'll follow up to talk through next steps.
We do not accept unsolicited sales or vendor inquiries through this form.