Bringing Together Alpharetta First United Methodist Church
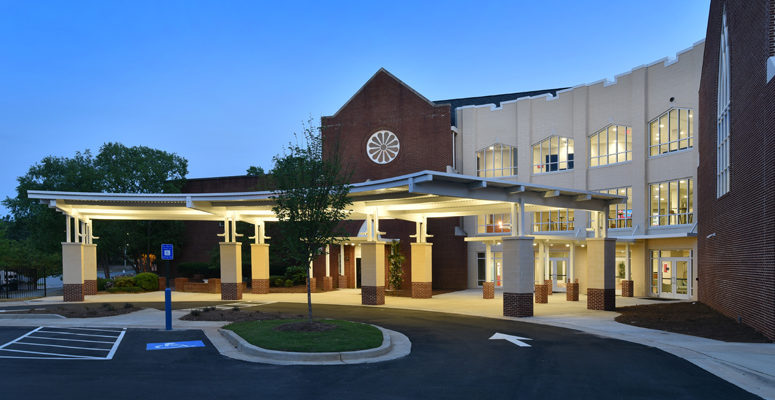
The Alpharetta First United Methodist Church Addition and Renovation is complete!
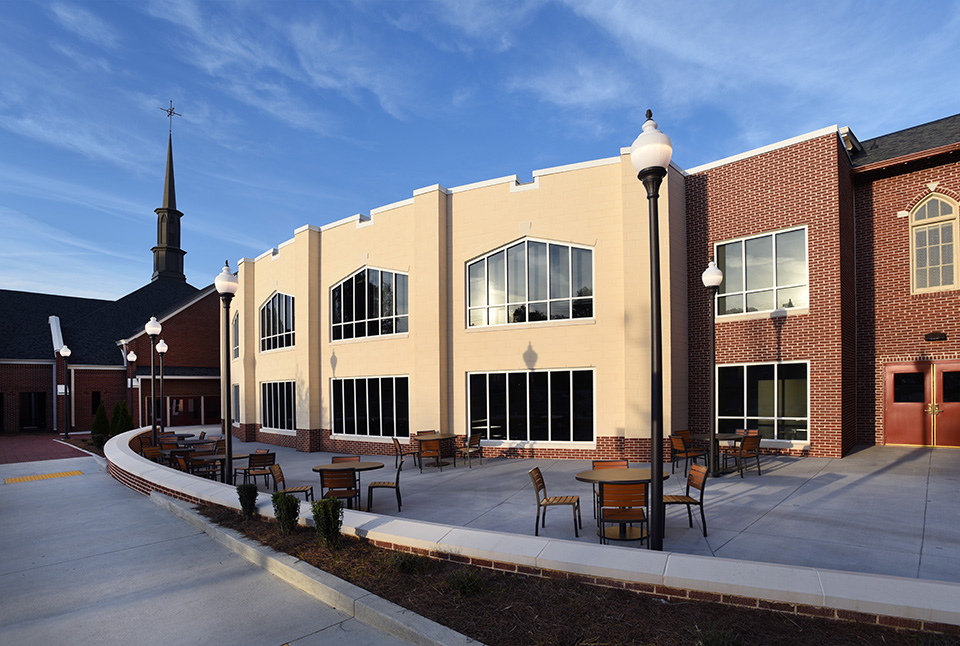
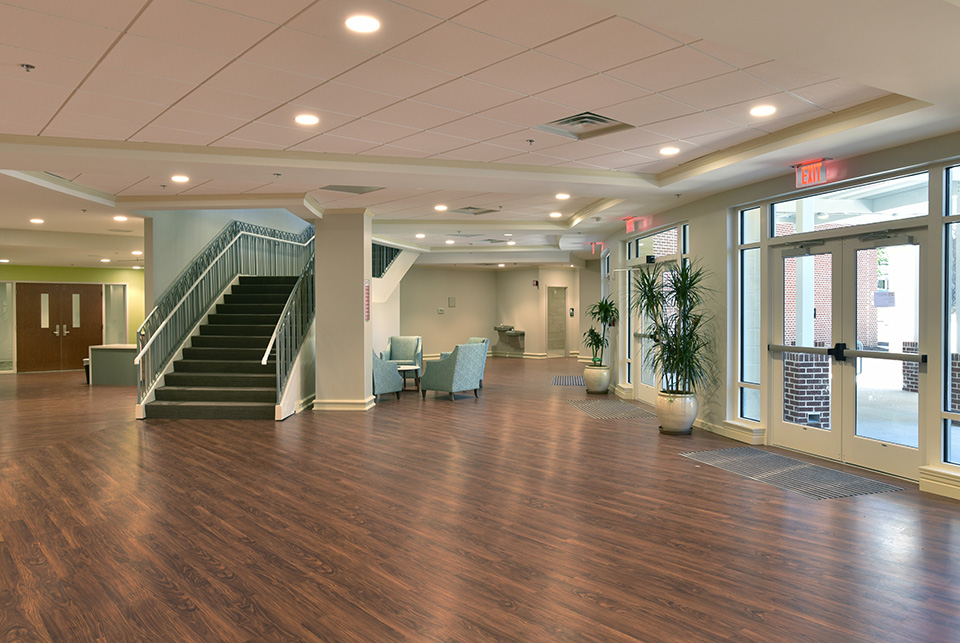
This ambitious project required extensive coordination between every branch, program, and building of AFUMC. Overall, the project included the demolition of an existing church office and classroom building and the addition of an impressive three story administrative and educational space connecting four existing church buildings together into one unified structure. Additionally, Van Winkle renovated an additional 25,000 sf of existing classrooms and administrative areas.

Get Started
Let's Talk About Your Project
Tell us a little about what you're building, and we'll follow up to talk through next steps.