.jpg%202026-09-16%20at%204.17.52%20PM.webp)
Our Completed Construction Projects
95 Years of Completed Builds Across the Southeast
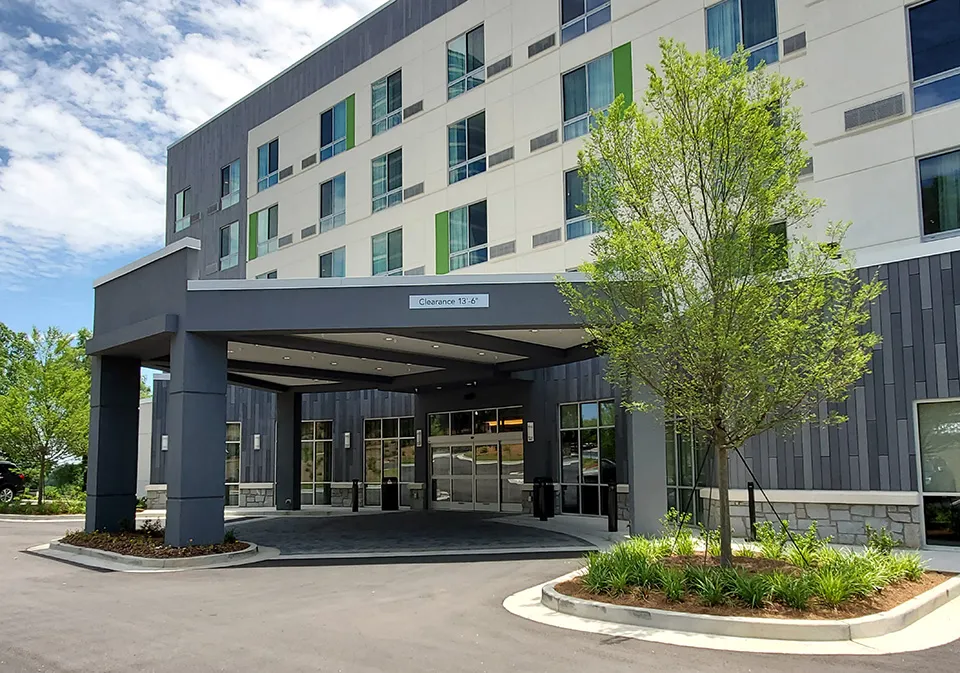
Marriott Courtyard Vinings
Marriott Courtyard Vinings
This Construction Manager at Risk hotel in Vinings, Georgia is Van Winkle’s second Marriott hospitality project. This full-service hotel includes a large indoor swimming pool, full commercial kitchen, 139 premium guest rooms, and a post tension parking deck. FEATURES Unified Exterior The Marriott Courtyard Vinings incorporates a five-story wood frame hotel and two-level concrete parking deck. A cast stone and stucco façade with a brick veneer visually integrates the below-grade podium with the upper levels.
- Size93,000 sf · 77,000 sf parking deck
- LocationVinings, Georgia
- MarketHospitality
- Architect
- ServicesPreconstruction · General Contracting · Construction Manager · Value Engineering
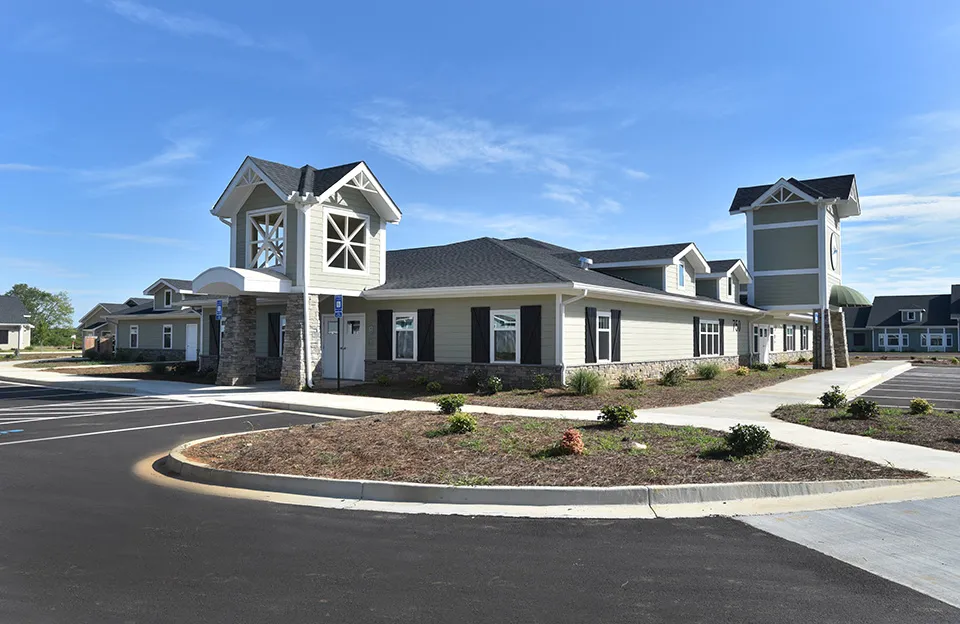
The Cottages at Rockmart
The Cottages at Rockmart
Van Winkle constructed this assisted living facility for Reliable Healthcare Management as the company’s first model Senior Housing development of its kind. The Cottages at Rockmart is a skilled nursing facility spread across 10 acres. In total, the project includes eight residential buildings and one central building with administrative offices and amenities. Scope included site work and paving. FEATURES Centralized Amenities The mixed-use central building houses more than the facility’s administrative offices.
- Size85,000 sf · 10 acre site
- LocationRockmart, Georgia
- MarketSenior Living
- Architect
- ServicesPreconstruction · General Contracting · Value Engineering · Construction Manager
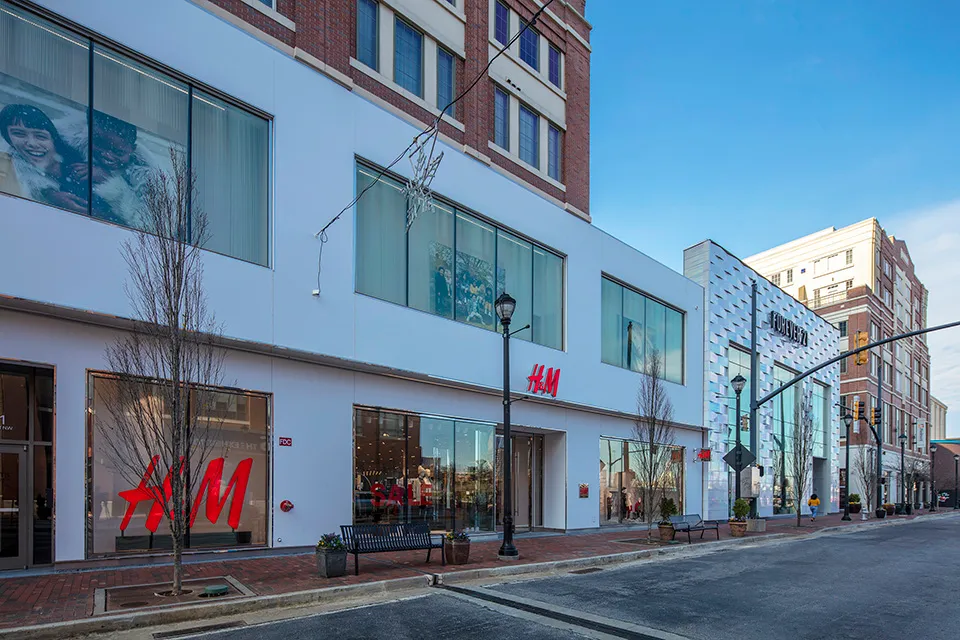
H&M, Forever 21, and Bowlero at Atlantic Station
H&M, Forever 21, and Bowlero at Atlantic Station
Van Winkle performed work for three retail projects at Atlanta’s premier Atlantic Station: Bowlero, Forever 21, and H&M. Project scope included the renovation and connection of two existing buildings from the center’s original Atlantic Steel Mill and the addition of a new bowling facility and restaurant. This tight site remained open to the public for the duration of the projects.
- Size86,675 sf · 36,000 sf addition
- LocationAtlanta, Georgia
- MarketCommercial
- Architect
- ServicesPreconstruction · General Contracting · Construction Manager
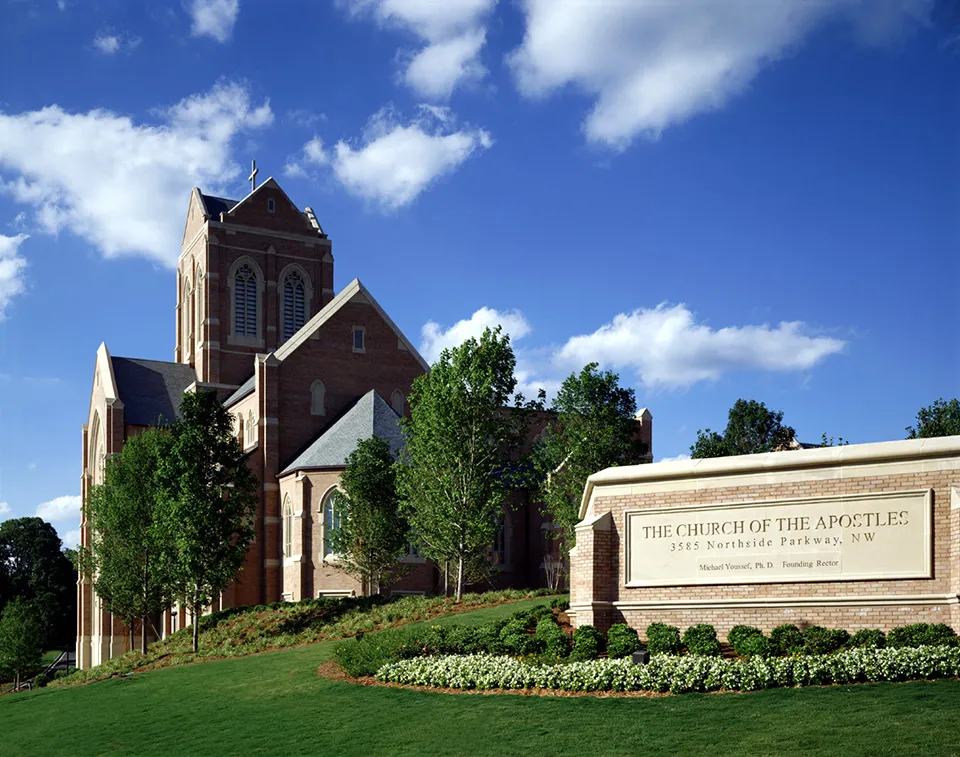
Church of the Apostles
Church of the Apostles
Van Winkle constructed Atlanta’s landmark Church of the Apostles over the span of two phases. The total work included the conversion of an existing office building into an education and fellowship hall as well as new additions. New additions include the sanctuary, offices, chapel, fellowship hall, and a Design-Build parking deck. FEATURES Phase I Phase I included construction of a 2,800 seat sanctuary and the conversion of an existing office building into an education wing.
- SizePhase I: 64,850 sf · Phase II: 50,000 sf
- LocationAtlanta, Georgia
- MarketFaith-Based
- Architect
- ServicesDesign-Build · Preconstruction · General Contracting · Value Engineering · Construction Manager
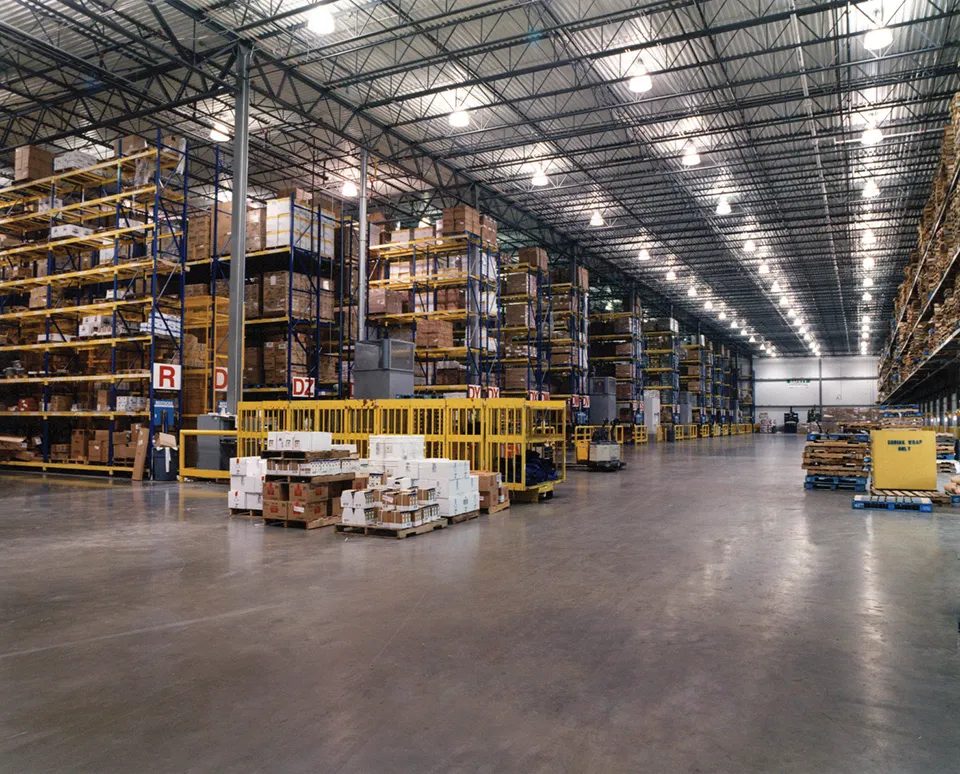
US Foods Fairburn Distribution Center
US Foods Fairburn Distribution Center
This industrial addition and renovation for US Foods included work related to two significant facilities. A new food distribution center warehouse provides specialized facilities for food storage and preservation. The renovated support facilities include a cafeteria, conference rooms, locker rooms, and administrative spaces. FEATURES Food Distribution Center This distribution center’s refrigeration and heating systems are state-of-the-art.
- Size270,000 sf addition · 130,000 sf renovation
- LocationAtlanta, Georgia
- MarketIndustrial
- Architect
- ServicesPreconstruction · General Contracting · Construction Manager
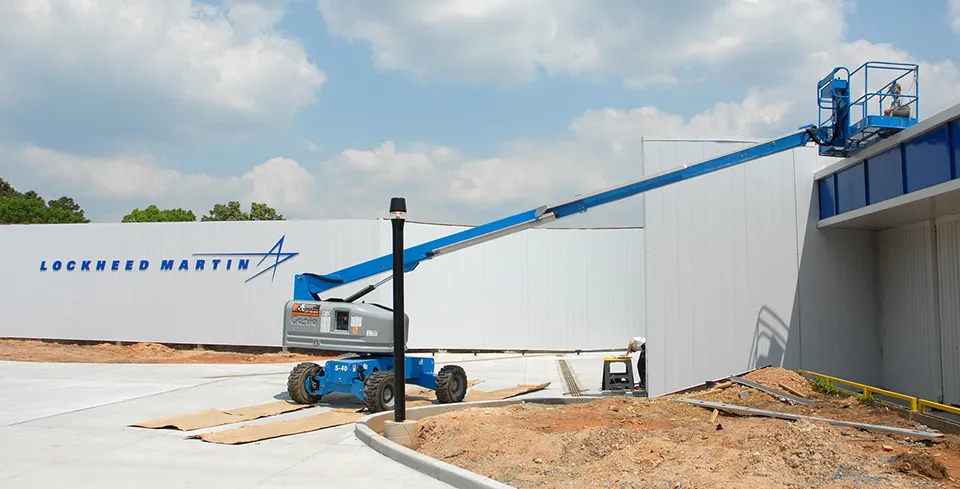
Lockheed Martin B95 and B27
Lockheed Martin B95 and B27
Van Winkle’s work for the B95 and B27 buildings at Lockheed Martin include interior renovations and exterior additions. This Van Winkle project is one of over 60 for Lockheed Martin, including the Lockheed Martin B82, B83, and B84 Hangars Renovation and Expansion. Renovation Work This industrial project included renovations to the interior office spaces, including executive offices, conference rooms, and reception area. Additions Additions included a new north entrance, guard house, and employee entrance.
- Size60,000 sf
- LocationMarietta, Georgia
- MarketIndustrial
- ServicesPreconstruction · General Contracting
.jpg%202026-09-17%20at%203.08.46%20PM.webp)
Let's Talk About Your Project
Tell us a little about what you're building, and we'll follow up to talk through next steps.